

Hey there! As a building steel structure supplier, I've seen firsthand how crucial ventilation design is for steel - structured buildings. In this blog, I'm gonna share some ventilation design strategies that can make a real difference in these types of buildings.
Why Ventilation Matters in Steel - Structured Buildings
First off, let's talk about why ventilation is so important. Steel - structured buildings are great. They're strong, durable, and can be built relatively quickly. But they also have some unique challenges when it comes to air quality.
Steel conducts heat well, which means that in hot weather, the interior of a steel - structured building can get really hot. Without proper ventilation, this heat can build up, making the space uncomfortable for occupants. Moreover, poor ventilation can lead to a buildup of moisture, which can cause problems like mold growth and corrosion of the steel structure. And let's not forget about the air pollutants. Whether it's from the materials used inside the building or the activities taking place, without good ventilation, these pollutants can accumulate and pose health risks to people in the building.
Natural Ventilation Strategies
One of the most cost - effective and environmentally friendly ways to ventilate a steel - structured building is through natural ventilation.
Cross - Ventilation
Cross - ventilation is a classic strategy. It works by creating openings on opposite sides of the building. When the wind blows, it enters through one opening and exits through the other, creating a flow of fresh air. For a steel - structured building, this can be achieved by installing large windows or vents on opposite facades.
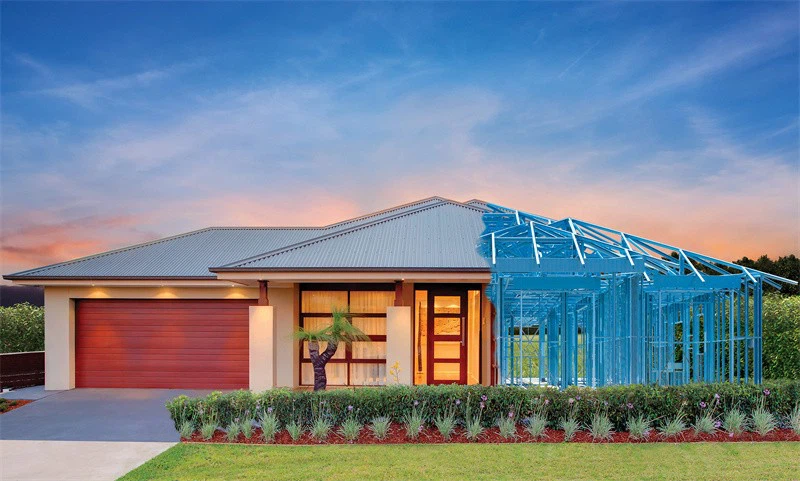

For example, in a Modern House Steel Structure, you can design the layout so that there are windows on the east and west sides. During the day, the prevailing winds can enter through the windward side and exit through the leeward side, constantly refreshing the indoor air.
Stack Ventilation
Stack ventilation takes advantage of the natural tendency of warm air to rise. In a steel - structured building, you can create a vertical stack effect by having openings at different heights. The warm air inside the building rises and exits through the upper openings, while fresh air is drawn in through the lower openings.
In a Steel Structure Warehouse Building, you can install vents near the roof and at ground level. As the air inside the warehouse heats up, it rises and escapes through the roof vents, and cooler air is pulled in from the ground - level vents.
Mechanical Ventilation Strategies
Sometimes, natural ventilation isn't enough, especially in large steel - structured buildings or in areas with inconsistent wind patterns. That's where mechanical ventilation comes in.
Exhaust - Only Ventilation
Exhaust - only ventilation systems work by using fans to remove stale air from the building. This creates a negative pressure inside the building, which draws fresh air in through cracks, windows, and other openings.
In a Steel Structure Automatic Garage, an exhaust - only system can be installed to remove vehicle exhaust fumes. Fans can be placed near the ceiling to draw out the warm, polluted air, and fresh air will enter through the garage doors and other small openings.
Supply - Only Ventilation
Supply - only ventilation systems use fans to force fresh air into the building. This creates a positive pressure inside the building, which pushes stale air out through cracks and openings.
In a steel - structured office building, a supply - only system can be used to bring in fresh outdoor air. The fresh air can be filtered to remove pollutants before it enters the building, improving the overall air quality.
Balanced Ventilation
Balanced ventilation systems are a combination of supply and exhaust ventilation. They use fans to bring in fresh air and remove stale air at the same time, maintaining a balanced pressure inside the building.
In a large steel - structured shopping mall, a balanced ventilation system can ensure that there is a constant supply of fresh air throughout the space. The system can be designed to adjust the airflow based on the number of people in the mall and the level of pollutants.
Hybrid Ventilation Strategies
Hybrid ventilation combines the best of natural and mechanical ventilation. It uses natural ventilation when the conditions are right and switches to mechanical ventilation when necessary.
For example, in a steel - structured school building, during the cooler months or on days with good wind conditions, the building can rely on natural ventilation. But on hot, still days, the mechanical ventilation system can be activated to maintain a comfortable indoor environment.
Considerations for Ventilation Design
When designing a ventilation system for a steel - structured building, there are several factors to consider.
Building Orientation
The orientation of the building affects the wind patterns and the amount of sunlight it receives. A well - oriented building can take better advantage of natural ventilation. For example, a building that is aligned with the prevailing winds can maximize cross - ventilation.
Building Use
The way the building is used also matters. A warehouse will have different ventilation requirements than an office building. A warehouse may need to remove dust and fumes from machinery, while an office building needs to provide a comfortable and healthy environment for workers.
Climate
The local climate plays a big role in ventilation design. In a hot and humid climate, the ventilation system needs to be able to remove moisture as well as heat. In a cold climate, the system needs to be designed to minimize heat loss while still providing fresh air.
Conclusion
Ventilation design is a critical aspect of steel - structured buildings. Whether it's through natural, mechanical, or hybrid strategies, a well - designed ventilation system can improve the comfort, health, and energy efficiency of the building.
As a building steel structure supplier, I'm here to help you with all your steel - structure needs, including ventilation design. If you're planning a new steel - structured building or looking to upgrade the ventilation in an existing one, I'd love to have a chat with you. Let's work together to create a building that's not only strong and durable but also has great air quality.
References
ASHRAE. (2019). ASHRAE Handbook - HVAC Applications.
National Research Council. (2005). Indoor Air Quality Engineering: Environmental Health and Control of Indoor Pollutants.