

Snow loads are a critical consideration in the design of house steel structures, especially in regions prone to heavy snowfall. As a house steel structure supplier, I understand the importance of ensuring that our structures are safe and reliable under various snow conditions. In this blog post, I will discuss the key snow - load design requirements for a house steel structure and how we, as a supplier, address these requirements.
Understanding Snow Loads
Snow loads are the weights exerted on a structure due to the accumulation of snow on its roof. The amount of snow load a structure must withstand depends on several factors, including the geographical location, local climate, roof shape, and exposure to wind.
Geographical location plays a significant role in determining snow loads. Areas at higher latitudes or altitudes generally receive more snowfall than lower - lying or southern regions. For example, mountainous areas and northern parts of countries are likely to have heavier snow loads. Local climate also affects snow accumulation. Some regions may experience wet, heavy snow, while others may have dry, fluffy snow. Wet snow is denser and exerts more load on the structure compared to dry snow.
Roof shape is another important factor. Flat roofs tend to accumulate more snow compared to pitched roofs. Pitched roofs allow snow to slide off more easily, reducing the overall snow load on the structure. However, if the pitch is too low, snow may still accumulate. Exposure to wind can also affect snow loads. Wind can blow snow off the roof, reducing the load, but it can also cause uneven snow distribution, leading to concentrated loads in some areas.
Design Standards and Codes
To ensure the safety of house steel structures under snow loads, various design standards and codes have been established. These standards provide guidelines on how to calculate snow loads and design structures to withstand them.
In the United States, the American Society of Civil Engineers (ASCE) Standard 7 - 16, "Minimum Design Loads and Associated Criteria for Buildings and Other Structures," is widely used. This standard provides methods for determining snow loads based on geographical location, roof shape, and other factors. It also includes provisions for calculating the effects of drifting snow, which can cause significant concentrated loads on the roof.
In Europe, the Eurocode EN 1991 - 1 - 3:2003, "Actions on structures - Part 1 - 3: General actions - Snow loads," is the main standard for snow - load design. Similar to the ASCE standard, it provides guidance on calculating snow loads and designing structures to resist them. These standards are regularly updated to reflect the latest research and engineering practices.
As a house steel structure supplier, we ensure that all our designs comply with the relevant local and international standards. Our engineering team is well - versed in these codes and uses them as a basis for our design calculations.
Calculating Snow Loads
The first step in designing a house steel structure for snow loads is to calculate the snow load. The basic snow load, $p_g$, is determined based on the geographical location. This value can be obtained from snow - load maps provided in the design standards. For example, in the ASCE 7 - 16, snow - load maps are available for different regions of the United States.
Once the basic snow load is determined, it needs to be adjusted for various factors. These factors include the roof slope, thermal condition of the building, and exposure to wind.
The roof slope adjustment factor, $C_s$, is used to account for the effect of the roof pitch on snow accumulation. For a roof with a slope greater than a certain value (usually around 70 degrees), the snow load can be reduced significantly as snow is likely to slide off easily. The thermal condition of the building also affects snow loads. A heated building may have less snow accumulation on the roof due to the heat rising through the roof, which can melt the snow. The exposure factor, $C_e$, accounts for the effect of wind on snow distribution.
The design snow load, $p_s$, is calculated using the following formula:
$p_s = C_e\times C_t\times C_s\times p_g$
where $C_e$ is the exposure factor, $C_t$ is the thermal factor, and $C_s$ is the roof - slope factor.
Structural Design Considerations
After calculating the snow load, the next step is to design the steel structure to withstand it. The structural members of the house, such as columns, beams, and trusses, need to be sized appropriately to resist the snow - induced forces.
The steel sections used in the structure should have sufficient strength and stiffness. High - strength steel is often preferred as it can provide greater load - carrying capacity with less material. The connections between the structural members are also critical. They need to be designed to transfer the snow - induced forces safely from one member to another.
In addition to the strength requirements, the structure also needs to be stable under snow loads. Buckling is a major concern in steel structures, especially for columns and slender members. The design should ensure that the members are braced properly to prevent buckling.
We, as a house steel structure supplier, use advanced structural analysis software to analyze the behavior of the structure under snow loads. This allows us to optimize the design, ensuring that the structure is both safe and cost - effective.
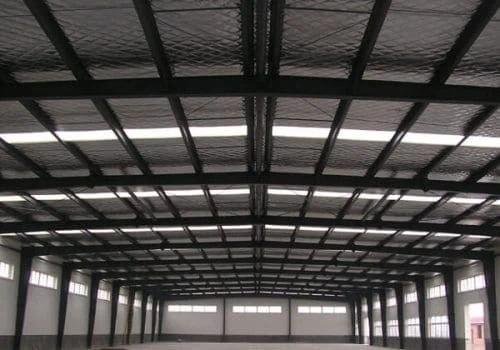

Special Considerations for Different Types of House Steel Structures
There are different types of house steel structures, each with its own unique snow - load design considerations.
Steel Structure Building
Steel structure buildings can have various roof shapes and configurations. For large - span steel buildings, the snow load can be a significant design factor. The long - span members need to be designed to resist the bending and shear forces caused by the snow load. In addition, the overall stability of the building needs to be ensured. Diaphragm action, which is the ability of the roof and floor systems to transfer horizontal forces, is important in large - span steel buildings.
Modern House Steel Structure
Modern house steel structures often feature unique architectural designs, which may include complex roof shapes. These complex shapes can lead to uneven snow distribution and concentrated loads. Our engineering team carefully analyzes these designs to ensure that the structure can withstand the snow loads. We also consider the aesthetic requirements of the modern house while ensuring its structural integrity.
[Steel Structure Automatic Garage](https://www. ab.com/steel-structure/steel-structure-automatic-garage.html)
Steel structure automatic garages are usually smaller in size compared to large buildings, but they still need to be designed for snow loads. The roof of the garage should be designed to prevent snow accumulation, especially if it is located in a high - snowfall area. The structural members of the garage need to be sized appropriately to resist the snow - induced forces, and the connections should be strong enough to transfer these forces.
Quality Control and Inspection
As a house steel structure supplier, we have a strict quality - control system in place to ensure that all our products meet the design requirements. During the manufacturing process, we conduct regular inspections to ensure that the steel sections are of the correct size and quality. The welding and connection details are also inspected to ensure they meet the design specifications.
Once the structure is installed on - site, we perform a final inspection to ensure that it has been installed correctly and can withstand the expected snow loads. Our team also provides after - sales support to address any issues that may arise during the life of the structure.
Conclusion
Snow - load design is a crucial aspect of house steel structure design. By understanding the factors that affect snow loads, complying with the relevant design standards, and using advanced design and analysis techniques, we can ensure that our house steel structures are safe and reliable under various snow conditions.
If you are in the market for a high - quality house steel structure that is designed to withstand snow loads, we would love to hear from you. Our team of experts can work with you to understand your specific requirements and provide a customized solution. Contact us today to start the procurement and design process.
References
- American Society of Civil Engineers. (2016). Minimum Design Loads and Associated Criteria for Buildings and Other Structures (ASCE 7 - 16).
- European Committee for Standardization. (2003). EN 1991 - 1 - 3:2003 Actions on structures - Part 1 - 3: General actions - Snow loads.