

As a seasoned supplier of steel warehouse structures, I've had the privilege of witnessing the evolution of wall designs in this industry. Over the years, the demand for efficient, durable, and aesthetically pleasing steel warehouses has grown exponentially. In this blog, I'll delve into the common wall designs for steel warehouse structures, sharing insights from my experience and the latest industry trends.
Insulated Metal Panels (IMPs)
Insulated Metal Panels are one of the most popular wall designs for steel warehouses. These panels consist of two metal skins, typically made of steel, with an insulating core in between. The insulating core can be made of materials such as polyurethane foam or polystyrene, which provide excellent thermal performance.
The benefits of using IMPs in steel warehouses are numerous. Firstly, they offer high insulation values, which can significantly reduce energy costs by minimizing heat transfer through the walls. This is particularly important for warehouses that store temperature-sensitive goods or require climate control. Secondly, IMPs are lightweight yet strong, making them easy to install and reducing the overall structural load on the building. They also have a long lifespan and are resistant to corrosion, fire, and pests, ensuring the longevity of the warehouse.
In addition to their functional benefits, IMPs can also enhance the aesthetic appeal of the warehouse. They are available in a wide range of colors, finishes, and profiles, allowing for customization to match the architectural style and branding of the facility. Whether you prefer a sleek and modern look or a more traditional appearance, IMPs can be tailored to meet your specific requirements. For more information on steel structures that can incorporate IMPs, you can visit our Steel Structure Warehouse Building page.
Profile Steel Sheets
Profile steel sheets are another common wall design for steel warehouses. These sheets are made of galvanized steel and are formed into various profiles, such as corrugated or trapezoidal, to provide strength and rigidity. Profile steel sheets are known for their durability, affordability, and ease of installation.
One of the main advantages of profile steel sheets is their versatility. They can be used in a variety of applications, from small storage sheds to large industrial warehouses. They are also available in different thicknesses and gauges, allowing for customization based on the specific requirements of the project. Profile steel sheets are resistant to corrosion, making them suitable for use in harsh environments, and they can be painted or coated to enhance their appearance and protect them from the elements.

However, profile steel sheets have relatively low insulation values compared to IMPs. This means that additional insulation may be required to achieve the desired energy efficiency in the warehouse. Despite this limitation, profile steel sheets remain a popular choice for many steel warehouse projects due to their cost-effectiveness and ease of maintenance. If you're interested in exploring other steel structure options that can use profile steel sheets, check out our Steel Structure Factory Building page.
Brick and Block Walls
Although less common than IMPs and profile steel sheets, brick and block walls are still used in some steel warehouse constructions. Brick and block walls offer several advantages, including high fire resistance, sound insulation, and aesthetic appeal. They can also provide a more substantial and permanent appearance to the warehouse.
Brick and block walls are made of clay bricks or concrete blocks, which are laid in a mortar bed to form a solid wall. They can be constructed in a variety of patterns and colors, allowing for customization to suit the design preferences of the client. The thickness of the wall can be adjusted to meet the structural and insulation requirements of the warehouse.
However, brick and block walls are heavier and more expensive than other wall designs. They also require more time and labor to install, which can increase the overall construction cost and timeline. In addition, brick and block walls may require more maintenance over time, such as repointing the mortar joints. Despite these drawbacks, brick and block walls can be a suitable option for warehouses that require high levels of fire resistance or a specific architectural style. For more details on steel structures that can be combined with brick and block walls, visit our Steel Structure Office Building page.
Glass and Aluminum Curtain Walls
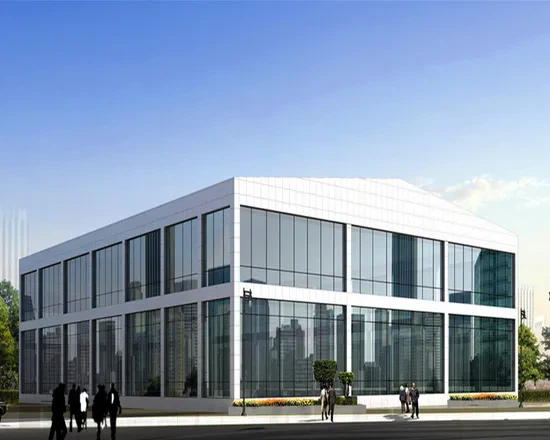
In some modern steel warehouses, glass and aluminum curtain walls are being used to create a more open and inviting appearance. These walls consist of aluminum frames with glass panels, which can be transparent, semi-transparent, or opaque. Glass and aluminum curtain walls offer several benefits, including natural light penetration, energy efficiency, and a modern aesthetic.
Natural light can significantly improve the working environment in the warehouse by reducing the need for artificial lighting, which can save on energy costs. It can also enhance the productivity and well-being of the employees. Glass and aluminum curtain walls can be designed to provide excellent insulation and thermal performance, reducing heat gain or loss through the walls. They are also lightweight and easy to install, and they can be customized to fit the specific dimensions and design requirements of the warehouse.
However, glass and aluminum curtain walls can be more expensive than other wall designs. They also require more maintenance, such as cleaning the glass panels and inspecting the aluminum frames for corrosion or damage. In addition, the transparency of the glass may raise concerns about security and privacy. Despite these limitations, glass and aluminum curtain walls can be a great option for warehouses that value natural light and a modern look.
Considerations When Choosing a Wall Design
When choosing a wall design for a steel warehouse structure, several factors should be considered. Firstly, the purpose of the warehouse needs to be taken into account. If the warehouse is used for storing temperature-sensitive goods, such as food or pharmaceuticals, a wall design with high insulation values, such as IMPs, may be required. On the other hand, if the warehouse is used for general storage or as a distribution center, a more cost-effective option, such as profile steel sheets, may be sufficient.
Secondly, the location and environmental conditions of the warehouse should be considered. If the warehouse is located in an area with harsh weather conditions, such as high winds, heavy snow, or extreme temperatures, a wall design that can withstand these conditions, such as brick and block walls or IMPs, may be necessary. The seismic activity in the area should also be considered, as some wall designs may be more resistant to earthquakes than others.
The budget and construction timeline are also important factors. Some wall designs, such as glass and aluminum curtain walls, can be more expensive and time-consuming to install than others. It's important to balance the cost and performance requirements of the wall design to ensure that the project stays within budget and is completed on schedule.
Conclusion
In conclusion, there are several common wall designs for steel warehouse structures, each with its own advantages and disadvantages. Insulated Metal Panels offer high insulation, durability, and aesthetic appeal; Profile Steel Sheets are affordable, versatile, and easy to install; Brick and Block Walls provide high fire resistance and a traditional look; and Glass and Aluminum Curtain Walls offer natural light and a modern aesthetic. When choosing a wall design, it's important to consider the purpose, location, budget, and construction timeline of the warehouse to ensure that the best option is selected.
If you're in the market for a steel warehouse structure and need guidance on choosing the right wall design, we're here to help. Our team of experts has extensive experience in designing and constructing steel warehouses, and we can provide you with customized solutions to meet your specific requirements. Contact us today to start discussing your project and explore the possibilities for your steel warehouse.
References
- "Steel Building Design Manual." American Institute of Steel Construction.
- "Warehouse Design and Planning: A Guide for Practitioners." IMCL Publications.
- "Building Envelope Design for Energy Efficiency." McGraw-Hill Education.