

When it comes to steel building structures, there are several common structural systems that are widely used in the industry. As a steel building structure supplier, I have had the opportunity to work with these systems extensively and understand their unique characteristics and applications. In this blog post, I will explore the most prevalent structural systems in steel buildings, highlighting their advantages, limitations, and typical use cases.
1. Braced Frame System
The braced frame system is one of the most straightforward and commonly used structural systems in steel buildings. It consists of columns, beams, and diagonal braces that work together to resist lateral loads such as wind and seismic forces. The braces are typically placed in a diagonal pattern within the frame, providing additional stiffness and stability to the structure.
Advantages
- Simplicity: The braced frame system is relatively simple to design and construct, making it a cost - effective option for many projects.
- High Stiffness: The diagonal braces significantly increase the lateral stiffness of the structure, allowing it to resist large lateral loads effectively.
- Predictable Behavior: The behavior of a braced frame under load is well - understood, which simplifies the design process and ensures structural safety.
Limitations
- Space Constraints: The diagonal braces can occupy valuable interior space, which may be a limitation in buildings where open floor plans are required.
- Aesthetic Considerations: The presence of braces can affect the visual appearance of the building, especially in architectural designs that prioritize a clean and uncluttered look.
Typical Use Cases
Braced frame systems are commonly used in low - to mid - rise buildings such as warehouses, industrial facilities, and some residential structures. For example, in a Steel Structure House, a braced frame can provide the necessary stability while keeping the construction cost in check.
2. Moment - Resisting Frame System
A moment - resisting frame system is designed to resist lateral loads through the bending of beams and columns. In this system, the connections between the beams and columns are designed to transfer moments, allowing the frame to deform in a controlled manner under load.
Advantages
- Open Floor Plans: Moment - resisting frames do not require diagonal braces, which allows for more open and flexible interior spaces. This makes them ideal for buildings such as office complexes, commercial buildings, and Modern House Steel Structure where a large, unobstructed area is desired.
- Aesthetic Appeal: The absence of braces gives moment - resisting frames a cleaner and more modern appearance, which can enhance the architectural design of the building.
Limitations
- Higher Cost: The design and construction of moment - resisting frames are more complex than braced frames, which generally results in higher costs. The special connections required to transfer moments need to be carefully designed and fabricated, adding to the overall expense.
- Lower Stiffness: Moment - resisting frames are generally less stiff than braced frames, which means they may experience larger deflections under lateral loads. This can be a concern in areas with high wind or seismic activity.
Typical Use Cases
Moment - resisting frame systems are commonly used in mid - to high - rise buildings, including office towers, hotels, and some high - end residential buildings. They are also suitable for buildings where architectural flexibility is a priority.
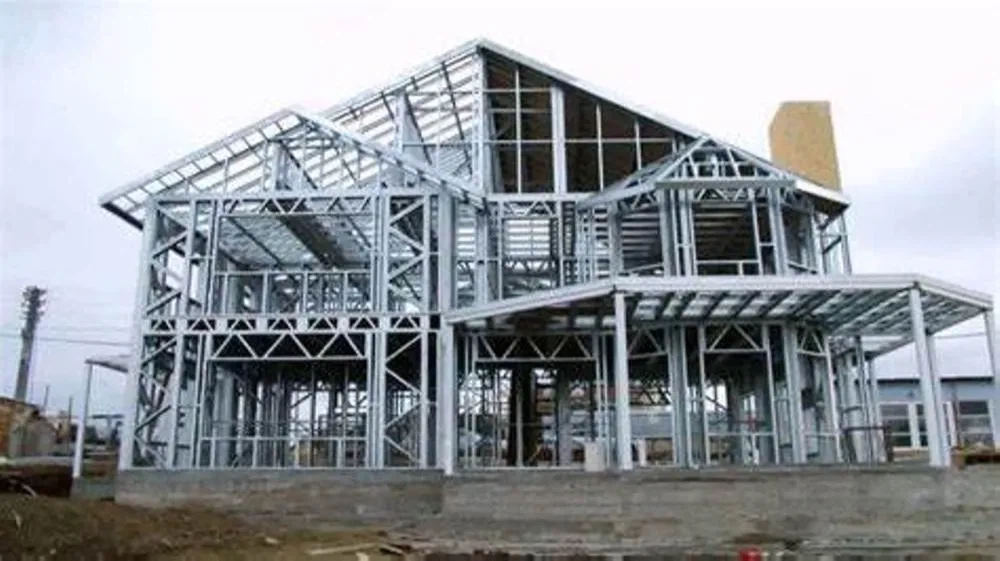

3. Truss System
A truss is a structure composed of straight members connected at their ends to form a series of triangles. Trusses are commonly used in steel buildings to support roofs and floors over large spans.
Advantages
- Efficient Use of Materials: Trusses are designed to carry loads primarily in tension and compression, which allows for an efficient use of steel. This results in lighter and more economical structures compared to solid beams or slabs.
- Long Spans: Trusses can span large distances without the need for intermediate supports, making them ideal for buildings with large open spaces such as sports arenas, exhibition halls, and Steel Structure Automatic Garage.
Limitations
- Complex Design: Designing trusses requires a good understanding of structural mechanics, as the forces in the members need to be carefully analyzed to ensure the stability and safety of the structure.
- Aesthetic and Maintenance Considerations: The exposed nature of trusses can make them more visible, which may require additional aesthetic treatment. Also, the joints in trusses need to be properly maintained to prevent corrosion and other forms of deterioration.
Typical Use Cases
Truss systems are widely used in industrial and commercial buildings where large clear spans are required. They are also commonly used in the construction of bridges and other infrastructure projects.
4. Steel Plate Shear Wall System
The steel plate shear wall system consists of steel plates that are connected to the frame of the building to resist lateral loads. The steel plates act as vertical diaphragms, providing high shear strength and stiffness to the structure.
Advantages
- High Lateral Resistance: Steel plate shear walls can effectively resist large lateral loads, making them suitable for buildings in seismic - prone areas or areas with high wind speeds.
- Space - Saving: Unlike braced frames, steel plate shear walls do not require diagonal braces, which allows for more efficient use of interior space.
Limitations
- Cost: The use of steel plates can increase the material cost of the building, and the installation process may also be more labor - intensive compared to other structural systems.
- Fire Protection: Steel plates need to be properly fire - protected to meet building code requirements, which adds an additional cost and complexity to the construction process.
Typical Use Cases
Steel plate shear wall systems are commonly used in high - rise buildings, especially in areas with high seismic activity. They are also used in some industrial and commercial buildings where high lateral resistance is required.
5. Composite Structural System
A composite structural system combines steel and concrete to take advantage of the strengths of both materials. For example, composite beams consist of steel beams with a concrete slab on top, which are connected together to act as a single unit.
Advantages
- Enhanced Structural Performance: The combination of steel and concrete results in a structure that has higher strength, stiffness, and durability compared to a pure steel or concrete structure.
- Reduced Deflections: Composite structures can reduce deflections under load, which is particularly important in buildings where large spans are involved.
Limitations
- Construction Complexity: The construction of composite structures requires careful coordination between the steel and concrete work, which can increase the construction time and cost.
- Long - Term Performance: The long - term performance of composite structures may be affected by factors such as shrinkage and creep of the concrete, which need to be considered in the design process.
Typical Use Cases
Composite structural systems are commonly used in high - rise buildings, bridges, and some industrial structures. They are also used in some Modern House Steel Structure where a combination of strength and aesthetic appeal is desired.
In conclusion, choosing the right structural system for a steel building is a critical decision that depends on various factors such as the building's function, location, budget, and architectural requirements. As a steel building structure supplier, I am committed to providing our clients with the best solutions tailored to their specific needs. Whether you are planning to build a Steel Structure House, a Modern House Steel Structure, or a Steel Structure Automatic Garage, we have the expertise and resources to assist you throughout the project. If you are interested in learning more about our products and services or would like to discuss your project in detail, please feel free to contact us for a procurement consultation.
References
- Salmon, C. G., & Johnson, J. E. (1996). Steel Structures: Design and Behavior. HarperCollins College Publishers.
- AISC. (2016). Specification for Structural Steel Buildings. American Institute of Steel Construction.
- Bruneau, M., Sabelli, R., & Silwal, S. K. (2011). Ductile Design of Steel Structures. McGraw - Hill.