

As a supplier of steel warehouse structures, I understand the critical importance of cost - efficiency in steel structure projects. Optimizing the steel structure layout is a key strategy to reduce costs without compromising on quality and functionality. In this blog, I will share some practical approaches and insights on how to achieve this goal.
1. Conceptual Design and Site Analysis
The first step in optimizing the steel structure layout is to conduct a comprehensive site analysis. This includes understanding the topography, soil conditions, and local climate of the construction site. For instance, if the site has soft soil, a well - designed foundation system can be planned to avoid excessive steel usage for reinforcement.
Moreover, considering the orientation of the building in relation to sunlight and wind can significantly impact the energy efficiency of the steel warehouse. By aligning the structure to take advantage of natural light and ventilation, we can reduce the need for artificial lighting and mechanical ventilation systems, which in turn cuts down on construction and operational costs.

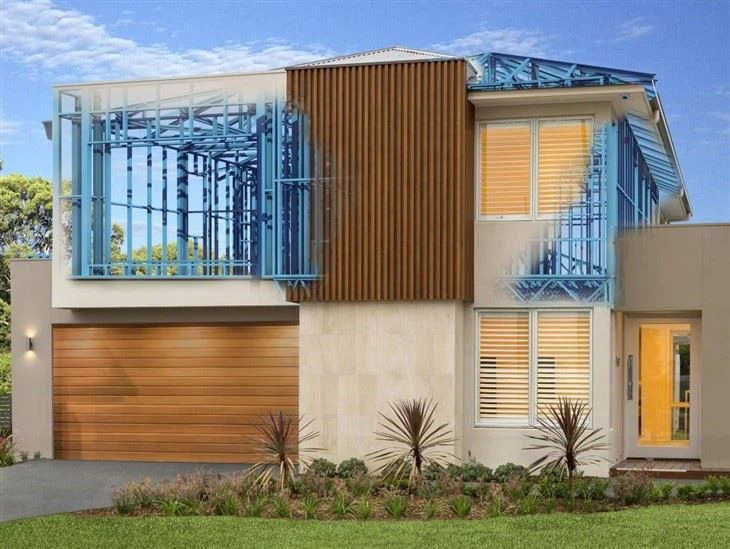
During the conceptual design phase, it is essential to define the purpose and functionality of the steel warehouse clearly. For example, if it is a storage facility for heavy machinery, the layout should be designed to accommodate the size and weight of the equipment. This may involve creating larger open - span areas and stronger support structures in specific locations. On the other hand, if the warehouse is used for storing smaller items, a more compartmentalized layout might be more appropriate, which can reduce the overall amount of steel required.
2. Structural System Selection
Choosing the right structural system is crucial for cost optimization. There are several types of steel structural systems available, such as portal frames, trusses, and space frames.
Portal frames are a popular choice for steel warehouses due to their simplicity and cost - effectiveness. They consist of columns and rafters connected by rigid joints, which can efficiently transfer loads to the foundation. Portal frames are suitable for medium - to large - span buildings and can be easily prefabricated, reducing on - site construction time and labor costs.
Trusses, on the other hand, are ideal for long - span structures. They are composed of triangular elements that distribute loads evenly, allowing for a more efficient use of steel. Trusses can be designed in various shapes and configurations depending on the specific requirements of the project. For example, a Pratt truss is commonly used for its simplicity and ease of construction, while a Howe truss may be more suitable for certain load - bearing conditions.
Space frames are a more complex but highly efficient structural system. They offer a three - dimensional network of members that can cover large areas with minimal support. Space frames are often used in large - scale industrial buildings and sports arenas. Although the initial design and fabrication of space frames may be more expensive, they can result in significant savings in the long run due to their reduced material usage and increased structural efficiency.
When selecting a structural system, it is important to consider factors such as the span of the building, the load requirements, and the construction budget. By carefully evaluating these factors, we can choose the most appropriate structural system that balances cost and performance.
3. Member Sizing and Optimization
Once the structural system is selected, the next step is to optimize the sizing of the steel members. This involves calculating the loads acting on each member and determining the minimum cross - sectional area required to withstand these loads.
Advanced structural analysis software can be used to perform detailed calculations and simulations. These tools can take into account various factors such as dead loads, live loads, wind loads, and seismic loads. By using software, we can accurately predict the behavior of the structure under different loading conditions and make informed decisions about member sizing.
In addition to load calculations, it is also important to consider the availability and cost of steel materials. Standard - sized steel sections are generally more cost - effective than custom - made sections. Therefore, when designing the steel members, we should try to use standard sections as much as possible. If custom - made sections are necessary, we should minimize the number of different sizes and shapes to reduce fabrication costs.
Another approach to member sizing optimization is to use tapered members. Tapered members have a varying cross - section along their length, which can be designed to match the distribution of loads. This allows for a more efficient use of steel, as the member is stronger where the loads are higher and lighter where the loads are lower.
4. Connection Design
The design of connections in a steel structure is often overlooked but can have a significant impact on cost. Well - designed connections can ensure the integrity of the structure while minimizing the amount of steel used.
There are several types of connections available, such as bolted connections, welded connections, and hybrid connections. Bolted connections are easy to install and allow for some flexibility during construction. They are also easier to inspect and maintain compared to welded connections. However, bolted connections may require more steel for the connection plates and bolts.
Welded connections, on the other hand, provide a more rigid and continuous connection between members. They can be more efficient in terms of steel usage as they do not require additional connection plates. However, welding requires skilled labor and proper quality control to ensure the strength and durability of the connection.
Hybrid connections combine the advantages of both bolted and welded connections. For example, a connection may be partially bolted for ease of installation and partially welded for added strength. When designing connections, we should consider the type of load transfer, the accessibility of the connection, and the cost - effectiveness of different connection methods.
5. Prefabrication and Modular Design
Prefabrication and modular design are effective strategies for reducing costs in steel structure projects. Prefabrication involves manufacturing steel components off - site in a controlled factory environment. This allows for better quality control, faster production, and reduced on - site construction time.
Modular design takes prefabrication a step further by dividing the steel structure into standardized modules. These modules can be easily transported to the construction site and assembled quickly. Modular design not only reduces construction time but also minimizes waste and labor costs.
For example, our company offers Modern House Steel Structure, Steel Structure Workshop Building, and Steel Structure Automatic Garage using prefabrication and modular design techniques. These products are designed to be cost - effective and easy to install, providing our customers with high - quality steel structures at a competitive price.
6. Value Engineering
Value engineering is a systematic approach to improving the value of a project by analyzing its functions and costs. In the context of steel structure layout optimization, value engineering involves evaluating different design alternatives to identify the most cost - effective solution without sacrificing performance.
This process typically involves a multi - disciplinary team, including architects, engineers, and contractors. The team reviews the design requirements, analyzes the costs associated with different design options, and proposes alternative solutions that can achieve the same or better performance at a lower cost.
For example, value engineering may involve substituting a more expensive steel material with a similar but less costly alternative, or modifying the layout of the structure to reduce the amount of steel used without affecting its functionality.
Conclusion
Optimizing the steel structure layout is a complex but rewarding process. By following the strategies outlined above, including conceptual design and site analysis, structural system selection, member sizing and optimization, connection design, prefabrication and modular design, and value engineering, we can significantly reduce the costs of steel structure projects.
As a steel warehouse structure supplier, we are committed to providing our customers with high - quality, cost - effective steel structures. If you are interested in our products or have any questions about steel structure layout optimization, please feel free to contact us for procurement and negotiation. We look forward to working with you to achieve your project goals.
References
- Salmon, C. G., & Johnson, J. E. (2008). Steel Structures: Design and Behavior. Prentice Hall.
- Galambos, T. V. (1998). Guide to Stability Design Criteria for Metal Structures. John Wiley & Sons.
- AISC. (2017). Specification for Structural Steel Buildings. American Institute of Steel Construction.