

Ensuring the alignment of steel building structures during installation is a critical aspect that directly impacts the safety, durability, and overall performance of the building. As a reputable steel building structures supplier, I understand the significance of this process and have accumulated a wealth of experience in guiding proper installations. In this blog, I will share some essential strategies and best practices to ensure the accurate alignment of steel building structures.
Pre - installation Planning
The foundation of a successful alignment begins long before the actual installation. Thorough pre - installation planning is the key to a smooth and accurate process.
Site Survey and Preparation
A detailed site survey is the first step. This involves measuring the site's topography, soil conditions, and elevation. Any unevenness in the ground can lead to misalignment of the steel structure. For example, if the soil is not properly compacted, it may settle unevenly over time, causing the building to tilt. Once the survey is complete, the site should be prepared accordingly. This may include grading the land to achieve a level surface, installing proper drainage systems to prevent water accumulation, and marking the exact location where the steel structure will be placed.
Blueprint Review
Before installation, a comprehensive review of the blueprints is essential. All stakeholders, including the installation team, engineers, and suppliers, should be involved in this review. The blueprints should clearly indicate the dimensions, angles, and connection details of the steel components. Any discrepancies or ambiguities should be resolved at this stage. For instance, if the blueprint shows a certain angle for a beam connection, but the actual component is fabricated with a different angle, it can lead to significant alignment issues.
Component Fabrication and Quality Control
The quality of the steel components themselves plays a crucial role in alignment.
Precision Fabrication
At our company, we use advanced manufacturing techniques to ensure the precision of each steel component. Computer - aided design (CAD) and computer - numerical control (CNC) machining are employed to fabricate components with high accuracy. For example, columns and beams are cut and shaped to exact specifications, with tolerances kept within very narrow limits. This precision at the fabrication stage minimizes the need for adjustments during installation and reduces the risk of misalignment.
Quality Inspection
Before the components are shipped to the installation site, a rigorous quality inspection is carried out. This includes checking the dimensions, surface finish, and structural integrity of each part. Any defective components are rejected and replaced. For example, if a beam has a crack or an incorrect hole size, it can affect the alignment and stability of the entire structure. By ensuring the quality of the components, we lay a solid foundation for proper alignment during installation.
Installation Techniques
During the actual installation process, several techniques can be employed to ensure alignment.
Use of Alignment Tools
A variety of alignment tools are available to assist in the installation. Laser levels are commonly used to establish a horizontal and vertical reference plane. They can project a straight line across a large area, allowing the installers to align the columns and beams accurately. Additionally, plumb bobs can be used to check the verticality of columns. These simple yet effective tools help in achieving precise alignment. For example, when installing a multi - story steel building, laser levels can ensure that each floor is level and that the columns are perfectly vertical from the ground up.
Sequential Installation
The order in which the steel components are installed is also important. Usually, the installation starts with the foundation bolts and base plates. These are carefully positioned and leveled to provide a stable base for the rest of the structure. Then, the columns are erected one by one, followed by the beams and other secondary components. By following a sequential installation process, it becomes easier to maintain alignment. For example, if the columns are not properly aligned before the beams are installed, it can be very difficult to correct the alignment later.
Temporary Bracing
Temporary bracing is often used during installation to keep the structure stable and in alignment. Diagonal braces can be installed between columns and beams to prevent them from swaying or shifting out of position. This is especially important during the early stages of installation when the structure is not fully assembled and may be more vulnerable to external forces such as wind. Once the structure is fully assembled and the permanent connections are made, the temporary bracing can be removed.
Monitoring and Adjustment
Even with careful planning and installation, it is still necessary to monitor the alignment during the process and make adjustments as needed.
Real - time Monitoring
Regular inspections should be carried out during installation to check the alignment. This can be done visually or with the help of monitoring equipment. For example, strain gauges can be installed on critical components to measure any changes in stress levels, which may indicate misalignment. By monitoring in real - time, any issues can be detected early and corrected before they become more serious.

Adjustment Methods
If misalignment is detected, there are several methods to correct it. Shims can be used to adjust the height or angle of components. For example, if a column is slightly off - vertical, shims can be placed under the base plate to bring it back into alignment. Additionally, connection bolts can be loosened and re - tightened to make minor adjustments. However, it is important to note that any adjustments should be made carefully to avoid damaging the components or compromising the structural integrity of the building.
Post - installation Verification
After the installation is complete, a final verification of the alignment is necessary.
Structural Testing
Structural testing can be carried out to ensure that the building meets the design requirements. This may include load testing to check the strength and stability of the structure. If the alignment is incorrect, it may affect the distribution of loads and lead to premature failure of the building. By conducting thorough structural testing, any remaining alignment issues can be identified and addressed.
Documentation
All the alignment data, including the measurements taken during installation and testing, should be documented. This documentation serves as a record of the quality of the installation and can be used for future reference. It also provides valuable information for maintenance and inspection purposes.
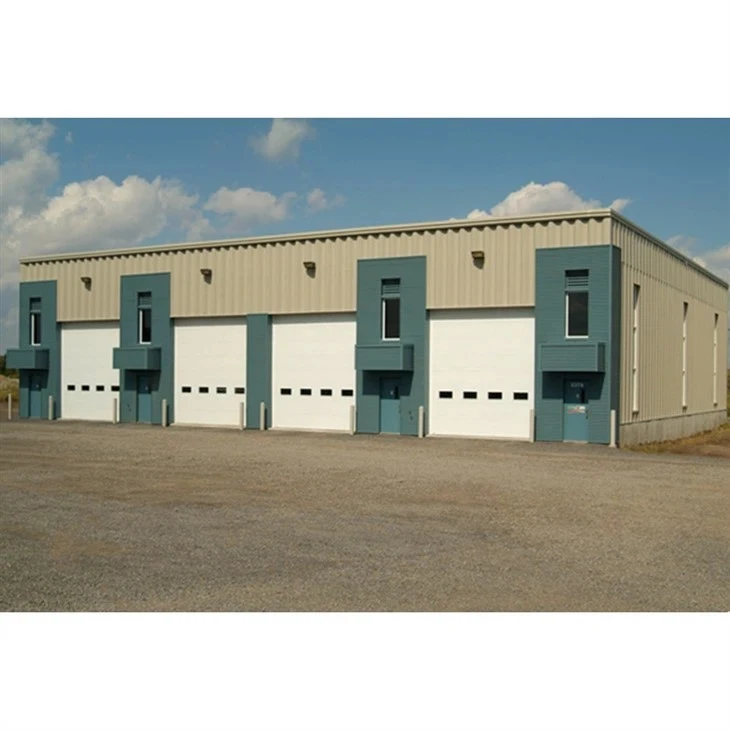
In conclusion, ensuring the alignment of steel building structures during installation is a complex but essential process. By following these strategies, from pre - installation planning to post - installation verification, we can guarantee that the steel structures we supply are installed accurately and safely. If you are interested in our Steel Structure Warehouse Building, Steel Structure Worker House or Structural Steel Building, please feel free to contact us for further discussion and procurement.
References
- "Steel Construction Manual" by the American Institute of Steel Construction
- "Structural Steel Design: A Practice - Oriented Approach" by S. K. Duggal