

Can I customize the layout of a house with a steel structure?
As a supplier of house steel structures, I often get asked this question: Can I customize the layout of a house with a steel structure? The answer is a resounding yes! Steel structures offer an incredible degree of flexibility when it comes to designing and customizing the layout of your dream home. In this blog post, I'll delve into the reasons why steel structures are ideal for customization, share some examples of customized layouts, and guide you through the process of bringing your unique vision to life.
Why Steel Structures are Perfect for Customization
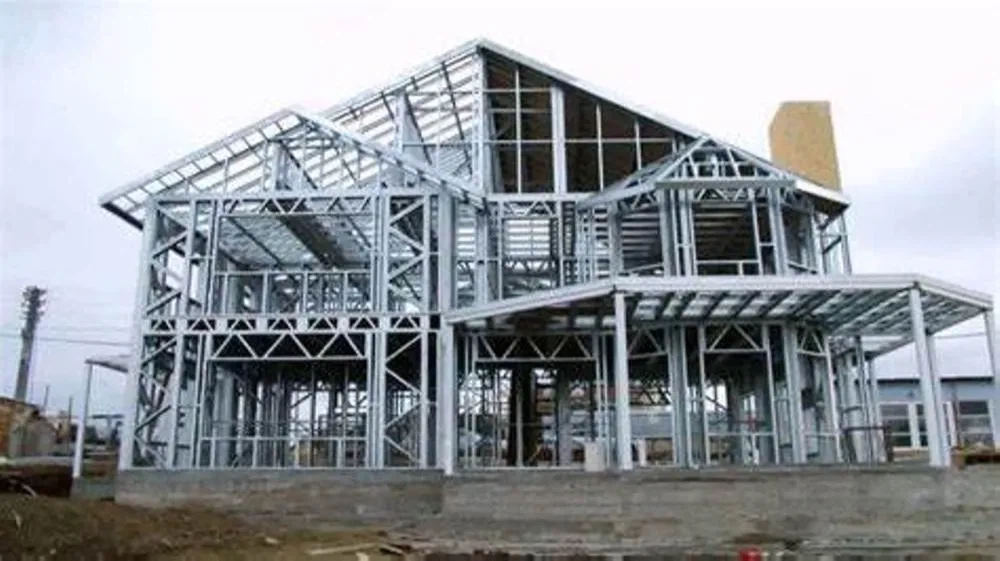
One of the primary advantages of steel structures is their strength and durability. Steel is an incredibly strong material that can support large spans without the need for excessive internal columns or load - bearing walls. This means that you have more freedom to design an open - concept layout if that's what you desire. Whether you want a spacious living area that seamlessly connects the kitchen, dining, and living spaces or a multi - level home with large, open areas on each floor, steel structures can make it happen.
Another benefit is the ease of modification. Unlike traditional building materials such as brick or concrete, steel can be easily cut, welded, and assembled. This allows for quick adjustments during the construction process. If you decide to change the location of a room or add an extra window after the initial design, it's often much more feasible with a steel structure than with other building methods.
Steel is also a highly versatile material. It can be used in a variety of architectural styles, from modern and minimalist to more traditional and rustic designs. You can combine steel with other materials like wood, glass, and stone to create a unique aesthetic that reflects your personal taste. For example, you could use steel framing to support large glass walls, creating a contemporary and light - filled living environment.
Examples of Customized Layouts
Let's look at some real - world examples of customized steel - structure house layouts.
Open - Concept Living
Many homeowners today prefer open - concept living spaces. With a steel structure, you can create a large, uninterrupted area on the main floor. For instance, you could have a kitchen with a large island that flows directly into a dining area and then into a living room. There are no obstructive walls, allowing for easy movement and interaction among family members and guests. This type of layout is perfect for entertaining and creating a sense of spaciousness. You can learn more about steel - framed open - concept designs on our Steel Structure Building page.
Multi - Level and Loft - Style Homes
Steel structures are well - suited for multi - level homes and loft - style designs. You can have a mezzanine or a second - floor bedroom that overlooks the main living area. The steel beams can support the weight of the upper levels, creating a dramatic and unique living experience. For example, a loft - style bedroom with a railing that looks down onto the living room below can add a touch of luxury and modernity to your home. Check out our Steel Structure House page for more inspiration on multi - level designs.
Custom - Shaped Rooms
If you have a creative vision for your home, steel structures allow you to create custom - shaped rooms. You could design a circular bedroom or a triangular study. The flexibility of steel framing means that you're not limited to the standard rectangular or square room shapes. This can add a truly unique and personalized touch to your home.
Outdoor Living Integration
Steel structures can also be designed to seamlessly integrate indoor and outdoor living spaces. You could have a large sliding glass door that opens onto a patio or a deck. The steel frame can support large overhangs, providing shade and protection for your outdoor area. This type of layout is perfect for enjoying the natural surroundings and making the most of your outdoor space. For more ideas on integrating indoor and outdoor areas in a steel - structure home, visit our Steel Structure Factory Building page, which also has relevant design concepts.
The Process of Customizing Your Steel - Structure House Layout
The process of customizing your steel - structure house layout typically involves the following steps:
Initial Consultation
The first step is to have an in - depth consultation with our team. We'll discuss your needs, preferences, and budget. This is the time to share your ideas for the layout, such as the number of rooms, the size of each room, and any special features you want. We'll also take into account the location of your building site, including factors like sunlight exposure, views, and local building codes.
Design Phase
Once we have a clear understanding of your requirements, our design team will create a detailed blueprint of your home. This will include floor plans, elevation drawings, and 3D renderings. You'll be able to visualize the final product and make any necessary adjustments. We'll work closely with you throughout this phase to ensure that the design meets your expectations.
Construction
After the design is finalized, the construction process begins. Our experienced construction crew will assemble the steel structure according to the plans. As mentioned earlier, the flexibility of steel allows for some on - site modifications if needed. We'll also coordinate with other trades, such as plumbing, electrical, and finishing contractors, to ensure a smooth and efficient construction process.
Finishing Touches
Once the steel structure is in place, it's time for the finishing touches. This includes installing the interior walls, flooring, and fixtures. You can choose from a wide range of materials and finishes to customize the look and feel of your home. We'll work with you to select the right materials that match your design vision.
Bringing Your Vision to Life
Customizing the layout of a house with a steel structure is an exciting opportunity to create a home that is truly unique. Whether you have a specific design in mind or are just starting to explore your options, our team is here to help. We have the expertise and experience to guide you through every step of the process, from the initial concept to the final completion of your home.

If you're interested in learning more about customizing a steel - structure house layout, please don't hesitate to reach out. We can schedule a consultation to discuss your project in detail and answer any questions you may have. Let's work together to turn your dream home into a reality.
References
- "Steel Construction Manual" by the American Institute of Steel Construction
- "Building with Steel: A Guide to Design and Construction" by various industry experts