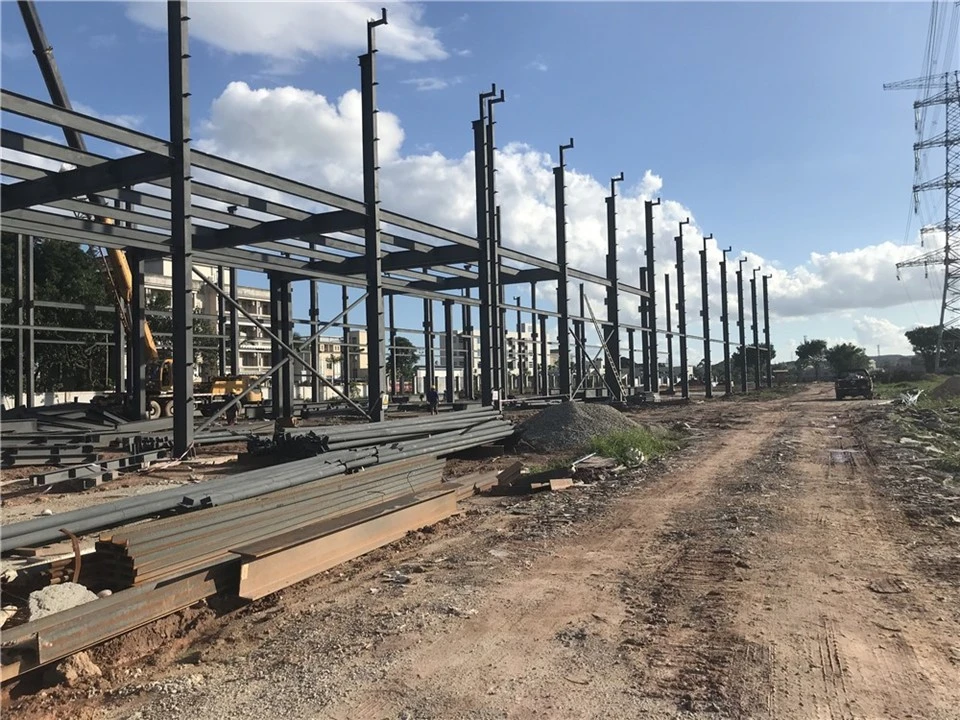
A steel structural workshop is made from steel. From beams to columns, these steel structural workshops are designed to provide a strong warehouse, but without the cost of a traditional warehouse. This type of steel structural workshop is more cost-effective and lighter, making it ideal if you are pressed for time or have a limited budget.
Send Inquiry
A steel structural workshop is made from steel. From beams to columns, these steel structural workshops are designed to provide a strong warehouse, but without the cost of a traditional warehouse. This type of steel structural workshop is more cost-effective and lighter, making it ideal if you are pressed for time or have a limited budget. Because structural steel workshops are not only durable, but also faster to construct, we can provide you with a steel structural warehouse building design that suits your industrial and commercial needs. There are different methods for creating a steel structural workshop design, with both cold-rolled and hot-rolled processes. We can provide everything you need to build a steel structural workshop, including walls and roofs.
Features
Steel frames of steel structural workshop are easy to handle and carry, allowing for speedier assembly while preserving structural integrity of steel structural workshop.
Steel is resistant to pests, decay, and bad weather conditions, resulting in a long lifespan with minimum maintenance of steel structural workshop.
Clear span designs of steel structural workshop can result in vast open spaces, which are essential for goods mobility and administration.
Custom designs might include excellent ventilation and insulation techniques to keep inner comfortable indoors.
Steel structural workshops can be easily expanded or modified to accommodate increasing and shifting in practice.
Benefits
Cost-Effectiveness: Steel structural workshop saves labour and material expenses, making it an affordable solution.
Low Maintenance: Steel is more resistant to insect and weather damage, resulting in fewer long-term maintenance expenses.
Energy Efficiency: Custom designs of steel structural workshop can incorporate energy-efficient heating, cooling, and lighting systems.
Eco-Friendly techniques: Many constructions of structural steel workshop may include sustainable techniques, such as rainwater collecting and solar energy systems.
Q&A
Q: How to build a steel structural workshop?
A: Building a steel structural workshop requires the expertise of a contractor who knows how to use a steel structural workshop. First, you should look for drawings or plans of a steel structural workshop that suits your needs. Choose a plan that will meet your business' needs in terms of space and the functionality of the steel structural workshop.
Once you have decided on the plans or drawings of the steel structural workshop, discuss with your contractor the materials that will be used for the steel structural workshop. You must also purchase the materials for the foundation of the structural steel workshop. A solid foundation is essential to ensure the strength and stability of the steel structural workshop.
Q: How does a steel structural workshop cost?
A: Steel structural workshops are an excellent choice for businesses that need a warehouse quickly. Since steel structural workshops are prefabricated, all a business has to do is install the steel structural workshop. Steel structural workshops are more durable than warehouses built from scratch because the prefabricated materials of a steel structural workshop are manufactured to exacting standards. This means that the materials of a steel structural workshop do not leave the factory without undergoing thorough quality checks and controls.
Steel structural workshops are also more affordable than building a warehouse from scratch. The materials of a steel structural workshop can often be mass-produced, which reduces the indirect costs of construction. The price of a steel structural workshop varies depending on the size of the building and the complexity of the plans. Talk to us about the cost of our steel structural workshops. We can create a steel structural workshop warehouse that fits your budget preferences.
Q: What are steel structural workshop warehouse walls made of?
A: Steel structural workshop warehouse walls are usually made of steel, which is the most cost-effective option. Some steel structural workshop steel wall materials have interlocking features, making them easier to weld for a more stable support. In some cases, aluminum and iron materials can be mixed with steel to provide a weatherproof support for the steel structural workshop.
Other materials are also used in steel structural workshop warehouse walls today, such as fiberglass, plastic, and wood. However, steel remains the most popular steel structural workshop wall material. This is because it is strong and can withstand harsh external conditions without damaging its structure. It also has a longer lifespan than other standard materials such as plastic or wood.
Q: What is the construction sequence of steel structural workshop?
A: Extend the crane arm out of the roof through the gaps between each batch of purlins, lift and secure the roof supports, and unfold the roof purlins. This construction sequence is critical. Considering that the installation of the enclosure structure and the main structure of the steel structural workshop is often not done by the same construction unit, experienced management personnel must be responsible for unified command and coordination. This can avoid mutual interference between construction units and improve the safety of the high-altitude work process in the steel structural workshop.
A reminder during the installation process of the steel structural workshop is that if there is a crane beam system in the workshop and the space between the crane beam and the roof is not sufficient to accommodate the crane boom, the crane beam should be installed first and then the roof support. If the distance from the roof is greater, it can be installed later. Generally speaking, the crane beam should be hoisted as soon as possible, which is also beneficial to the stability of the entire bent frame. During the installation of the steel structural workshop, the individual curved sections should form a stable structure as quickly as possible. Through the above method, the individual curved components should form a stable steel structural workshop structure as quickly as possible. Through the above method, other parts can be installed in sequence to stabilize the entire device structure, thereby reducing errors.